Shannon Myers-Coan

BEDS4
BATHS3 full 1 partial
SQUARE FEET3,992
MLS#2634845
STATUSPending
PROPERTY TYPEResidential -
SUBDIVISIONStanford Elm
SCHOOLBixby - Sch Dist
Property Description
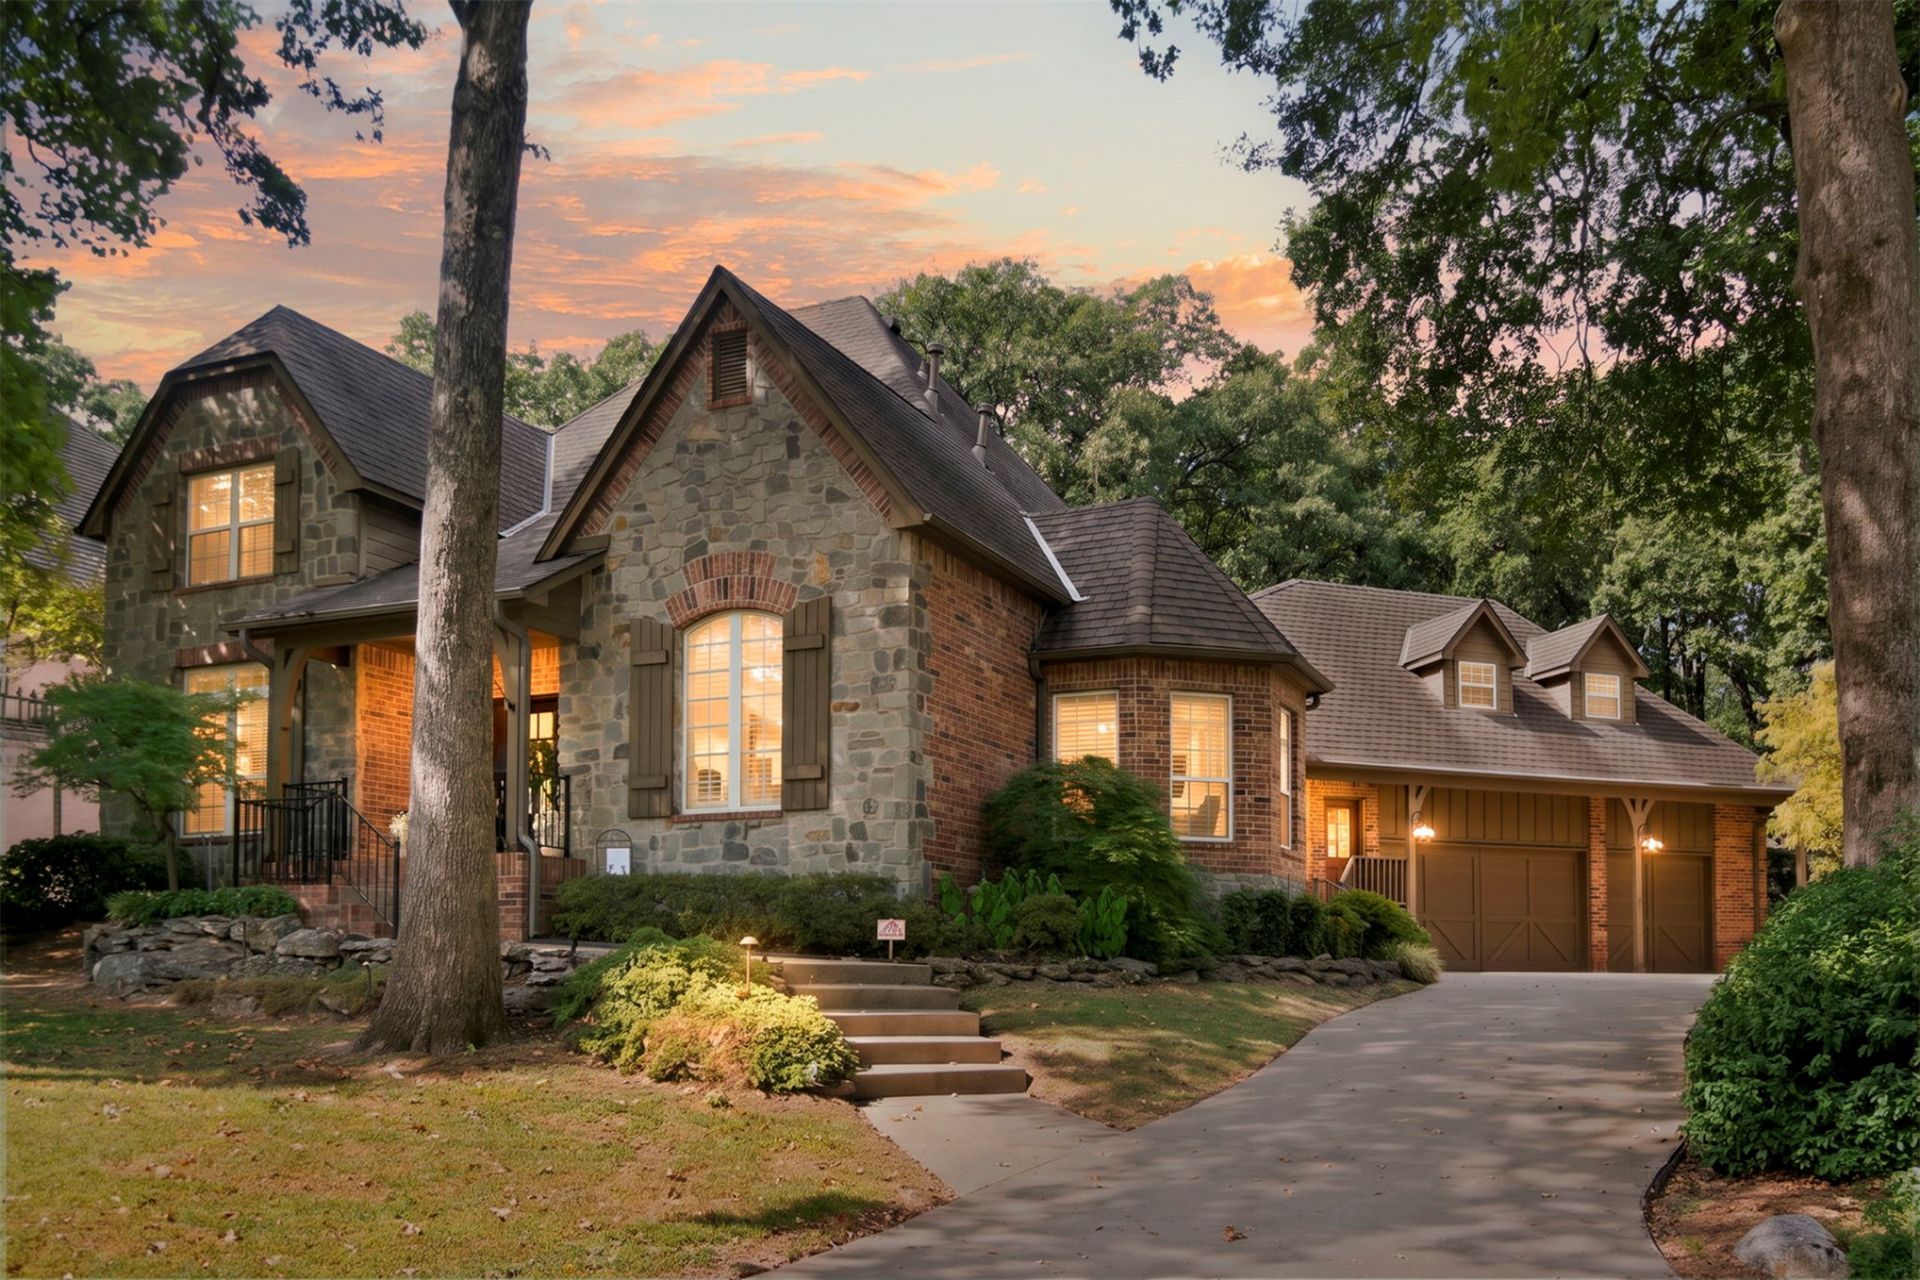
Located in gated Stanford Elm, this stunning home will make you feel like you have stepped into the pages of a magazine. Hand scraped hardwood floors, soaring 20ft ceilings, extensive trim work, and wood beams make the living area the perfect place to gather. Formal dining room, remodeled kitchen, and dedicated home office give you all the spaces you need. Primary bedroom downstairs with 3 bedrooms up. 4th bedroom could also be used as guest quarters with kitchenette and full bath or as a game room/theater room. The backyard offers peace and privacy. Enjoy evenings on the patio listening to the sounds of the pond with trickling waterfall under a canopy of mature trees. New hot water heater, dishwasher, light fixtures, wood staircase, carpet in office and hallway, and beautifully remodeled powder bath. Home has 50-year architectural shingles, plantation shutters, and oversized 3-car side entry garage. Too many updates to list...you have to see this one in person. Only minutes from some of South Tulsa's best shops and restaurants. Make it yours!
Property Features
Property Type: Residential -
Basement: None
Cooling: 3+ Units
Fireplaces: 1
Garage: 3 car attached
Heating: Gas, Multiple Heating Units
Home Style: French Provincial
Lot Size: 0.36 Acres
Roof Type: Asphalt, Fiberglass
Stories: 2.0
Taxes: $8,338
Year Built: 1998
Amenities
Attic
Granite Counters
High Ceilings
High Speed Internet
Cable TV
Wired for Data
Ceiling Fan(s)
Electric Oven Connection
Gas Range Connection
Concrete Driveway
Sprinkler/Irrigation
Landscaping
Lighting
Rain Gutters
Feature Descriptions
Appliances: Convection Oven, Cooktop, Dishwasher, Disposal, Gas Water Heater, Microwave, Oven, Range
Association Amenities: Gated, Park
Community Features: Gutter(s)
Days on Site: 9
Exclusions: Seller reserves kitchen refrigerator, washer, dryer, all hanging wall art, entryway mirror, all TVs and TV mounts.
Exterior: Brick, Stone, Wood Frame
Fencing: Full, Privacy
Fireplace: Gas Log, Gas Starter
Flooring: Carpet, Hardwood, Tile
HOA Fee: 1070/ Annually
HOA Y/N: Yes
Laundry: Electric Dryer Hookup
Lot: Mature Trees
Parcel#: 58228-83-35-25020
Parking: Attached, Garage, Shelves, Storage, Workshop in Garage
Parking Notes: Attached, Garage, Shelves, Storage, Workshop in Garage
Patio/Porch: Covered, Patio, Porch
Pets Allowed: Yes
Security: No Safety Shelter, Security System Owned, Smoke Detector(s)
Sewer: Public Sewer
Utilities: Electricity Available, Natural Gas Available, Water Available
Water: Public
Window: Vinyl
Local Schools
High School: Bixby
Elementary School: North
School District: Bixby - Sch Dist
Listed By / Shown By
Listed By
Agency Name: LPT Realty
Shown By
Agent Name: Shannon Myers-Coan
Agent Phone: Cell: (918) 902-1069
Agency Title: Chinowth & Cohen

Estimate Your Payment
Estimated Payment
$ 2,268.10 per month $1,390.98 Principal & Interest $694.83 Property Tax $182.29 Homeowner's InsuranceChange Payment Information
Privacy Policy / DMCA Notice / ADA Accessibility


This site is hosted, designed and copyright
© 1994 - 2026 by
Delta Media Group, Inc. -- Patent Pending --
11112 S 69th East Avenue | MLS# 2634845
This home located at 11112 S 69th East Avenue, Bixby, OK 74008 is currently listed for sale with an asking price of $625,000. This property was built in 1998 and has 4 bedrooms and 3 full and 1 partial baths with 3992 sq. ft. S 69th East Avenue is located in the Stanford Elm subdivision within the Bixby - Sch Dist school district. Search Stanford Elm real estate on www.shannonsoldok.com today.